
Introduction
Ever taken a sip of a bottled drink only to find a stray particle floating inside? Or set a coin down on a wireless charger and noticed it got uncomfortably hot? These seemingly random incidents all tie back to foreign object detection — a quality and safety process that impacts everything from the food you eat to the car you drive.
Foreign object detection is a critical guardrail across nearly every regulated industry: food and beverage, pharmaceuticals, consumer electronics, EV batteries, semiconductors, and even autonomous vehicles. Many people assume it’s as simple as installing a camera or buying a detector, but reliable, consistent detection requires rigorous, science-backed testing to validate performance.
In this guide, we’ll break down everything you need to know about foreign object detection testing: core concepts, key performance metrics, common detection technologies, step-by-step testing workflows, industry-specific best practices, and pitfalls to avoid. Whether you’re designing tests, selecting equipment, or managing quality control, you’ll walk away with a clear framework for building a reliable detection program.
1. Core Performance Metrics: How to Evaluate Detection Reliability
Many people shopping for detection equipment or running tests only fixate on the “smallest detectable size” metric — but that’s far from enough. A reliable detection system requires evaluation across multiple dimensions.
1.1 Minimum Detectable Size: Don’t Trust a Standalone Number
The minimum detectable size is the smallest foreign object that can be consistently detected under defined test conditions. The key phrase here is “defined test conditions” — a size number with no context is completely meaningless.
For example, a metal detector advertised to detect 0.3mm objects may only hit that spec with a solid steel ball, placed dead-center on a stationary conveyor belt. If you test with a thin stainless steel wire, placed near the edge of the belt, at full production speed, it might miss objects even 0.8mm large. Whenever you reference minimum detectable size, you must also note the object material, shape, placement, background product, inspection speed, and confidence level to judge if it meets your needs.
1.2 Miss Rate, False Positive Rate, and Detection Rate: Balancing Risk and Cost
These three interconnected metrics are the foundation of detection performance, and require careful balancing based on your use case:
- Miss rate (false negative rate): The percentage of real foreign objects that go undetected. Missed detections directly translate to risk — a missed metal shard in food could injure a consumer, while a missed metal particle in a battery could cause an explosion. High-risk scenarios must prioritize low miss rates above all else.
- False positive rate: The percentage of fully compliant, defect-free products incorrectly flagged as having a foreign object. False alarms drive real costs: unplanned line stops, wasted good product, and manual rework. On high-volume production lines, excessive false positives can make a detection system completely impractical to use.
- Detection rate (recall): The percentage of real foreign objects that are successfully identified. Under consistent testing with no “undetermined” results, detection rate is roughly equal to 1 minus the miss rate: higher detection rates mean lower miss rates.
It’s important to note that these metrics have a natural tradeoff: cranking up sensitivity raises detection rates and lowers miss rates, but almost always increases false positive rates. Higher sensitivity is not always better — the goal is to find the optimal balance for your risk tolerance and cost budget.
1.3 Repeatability, Reproducibility, and Stability: Consistency = Credibility
If the same equipment passes a test one day and fails the next, or passes for one operator and fails for another, its results cannot be trusted. This category of evaluation covers three key areas:
- GR&R (Gage Repeatability and Reproducibility): Often oversimplified as “result overlap,” GR&R actually measures how much variation comes from the measurement system itself. Repeatability refers to variation when the same operator uses the same equipment to test the same sample multiple times. Reproducibility refers to variation when different operators use the same equipment to test the same sample. Lower GR&R values mean a more reliable measurement system.
- Long-term operational stability: After hours or days of continuous operation, do detection rates drop, false positive rates rise, or alarm/rejection actions become inaccurate due to light source decay, temperature drift, or component wear? For example, some vision inspection systems work perfectly when first turned on, but see false positive rates spike after 8 hours of use as their light sources dim.
- Equipment reliability and environmental adaptability: Base equipment reliability can be measured via metrics like MTBF (Mean Time Between Failures), failure rate, and maintenance intervals. You also need to test how environmental changes impact performance: temperature/humidity swings, shop floor vibration, lighting fluctuations, electromagnetic interference, and dust can all cause detection failures. For example, high humidity can fog vision system lenses, leading to missed detections.
1.4 Inspection Speed and Line Integration: Match Your Production Rhythm
Detection systems are not lab decorations — they have to work on a live production line, which means they need to keep pace with your output. Key metrics here include inspection takt time (units per second/minute the system can process), response time (delay between detecting an object and sending a signal), rejection delay (time from trigger to completed rejection action), and overall throughput.
For example, if your line runs 1,000 units per minute and your detector only processes 500, it’s useless. Even if detection speed is fast enough, a slow rejection mechanism will let contaminated products slip through. Testing must validate the full detect-signal-reject chain against your actual line speed, conveyor width, product spacing, and rejector actuation time.
1.5 Safety and Compliance: Don’t Ignore Regulations for Performance
Different detection technologies come with different safety requirements, and compliance is non-negotiable:
- X-ray, laser, and high-voltage electrical equipment must meet relevant safety shielding, calibration, and usage standards. For example, X-ray systems must have radiation leakage levels below legal limits to protect operators.
- For heavily regulated industries like pharmaceuticals and food, systems that store electronic records, support audit trails, and manage data integrity must meet relevant regulatory requirements. FDA 21 CFR Part 11, for example, sets rules for electronic records and signatures to ensure data is tamper-proof and fully traceable.
2. Common Detection Technologies: How to Choose for Your Use Case
No single detection technology works for every scenario. Each has its own strengths and weaknesses, and the right choice depends on your target foreign objects, product characteristics, and operational requirements.
2.1 Electromagnetic Induction / Metal Detection: The Most Cost-Effective Metal Inspection Solution
Electromagnetic metal detection is one of the most widely used detection technologies. It works by generating an alternating magnetic field; when a conductive metal object passes through the field, it disturbs the field and triggers an alarm.
- Best for: Food industry metal detection, wireless charging FOD, lithium battery electrode metal impurity monitoring.
- Pros: Fast detection, relatively low cost, simple to install and maintain.
- Limitations: Only detects conductive metal objects, and is ineffective against non-metal or low-conductivity materials. It is also prone to “product effect”: products with high salt or moisture content can generate a signal that mimics metal, causing false alarms.
- Testing tips: Prioritize validation of sensitivity calibration and product effect compensation. Test objects in multiple positions (center and edge of the conveyor) and orientations (horizontal, vertical) to account for real-world variation.
2.2 Optical / Machine Vision: The Top Choice for Non-Contact, Traceable Surface Inspection
Machine vision uses cameras to capture images of products, then runs algorithmic analysis to identify foreign objects. It is one of the most widely used non-contact detection technologies available.
- Best for: Surface foreign objects, objects with clear color or shape differences from the background, visible particulates in transparent containers, and wafer surface particle detection.
- Pros: Non-contact, fast, stores images for easy traceability, and can simultaneously check for cosmetic defects, dimensional accuracy, and other quality issues.
- Limitations: Highly sensitive to lighting conditions, product reflectivity, object occlusion, and background texture. It cannot detect objects that match the background in color/shape, or objects hidden inside the product.
- Testing tips: Verify lighting consistency (no flickering, no uneven shadows), confirm camera resolution is sufficient for your target size, and validate algorithm threshold settings. Make sure training and validation datasets cover real-world interferences — don’t only train on perfectly clean, ideal samples.
2.3 X-Ray Inspection: The All-Rounder That Sees Through Packaging
X-ray inspection works on the principle that different materials absorb X-rays at different rates. By capturing X-ray images of products, systems can identify foreign objects even inside sealed packaging.
- Best for: Inside-packaging foreign object detection, high-density non-metal objects (glass, stone, ceramic), and products in foil or metal packaging (canned food, foil-wrapped medications).
- Pros: Detects internal foreign objects, has a wide use case range, works for both metal and some non-metal objects, and can simultaneously check for missing parts, product breakage, and fill level.
- Limitations: High upfront equipment cost, requires dedicated radiation shielding and operator training, and is less effective for low-density objects like plastic, hair, or fiber (their X-ray absorption is too similar to the product itself).
- Testing tips: Confirm X-ray dose settings are appropriate, verify image contrast is sufficient, check that product thickness/density compensation is enabled, and validate radiation safety to ensure leakage meets legal limits.
2.4 Ultrasonic Testing: The Go-To for Internal Inspection of Liquids and Sealed Containers
Ultrasonic testing uses the reflection of sound waves across different mediums to identify foreign objects or defects by analyzing echo patterns.
- Best for: Foreign object detection in liquid products, internal anomaly detection in sealed containers, and internal defect detection in some opaque materials.
- Pros: Inspects internal structures without opening packaging, is safe for human operators, and works for scenarios where X-ray is not suitable.
- Limitations: Limited ability to detect very small objects. Complex interfaces (multi-layer packaging, viscous liquids) create high acoustic noise that leads to false positives, and the system requires stable acoustic coupling (some scenarios need couplant gel, a liquid medium, or custom fixturing).
- Testing tips: Verify acoustic impedance threshold settings, confirm coupling conditions are stable across all test runs, and ensure background noise is properly controlled.
2.5 Weight / Mechanical Testing: Low-Cost Coarse Screening
Weight detection identifies anomalies by checking if a product’s weight falls outside the normal range — a large foreign object or missing part will shift the weight enough to trigger a flag. Mechanical testing uses force or deformation measurements to spot anomalies.
- Best for: Missing/extra part detection, large foreign object coarse screening, and packaging integrity checks.
- Pros: Low cost, easy to integrate into existing lines, simple to operate.
- Limitations: Only detects anomalies with large weight or mechanical property differences; it cannot find small foreign objects or objects with negligible weight difference from the product.
2.6 Multimodal Fusion: The Solution for Complex Scenarios
When no single technology meets your requirements, multimodal fusion combines two or more detection methods to complement each other’s strengths.
- Best for: High-risk, high-precision, or complex background scenarios — for example, food production lines that need both metal detection and surface defect inspection, pharmaceutical products that need internal and external quality checks, or autonomous driving road debris detection.
- Common combinations: X-ray + vision, electromagnetic + vision, vision + mmWave radar + LiDAR.
- Testing tips: Prioritize validation of multi-sensor synchronization (time lags between sensors can cause missed detections), confirm fusion algorithms actually outperform single-technology systems, and test failover strategies for single-point failures (e.g., if one sensor breaks, does the entire system shut down?).
3. Standard Testing Workflow: How to Run a Reliable Foreign Object Detection Test
Many teams run detection tests by tossing a few test objects into the line, getting a few positive detections, and calling the system. This approach produces completely unreliable results. A scientific, trustworthy test follows a full workflow from plan design to final reporting, with no skipped steps.
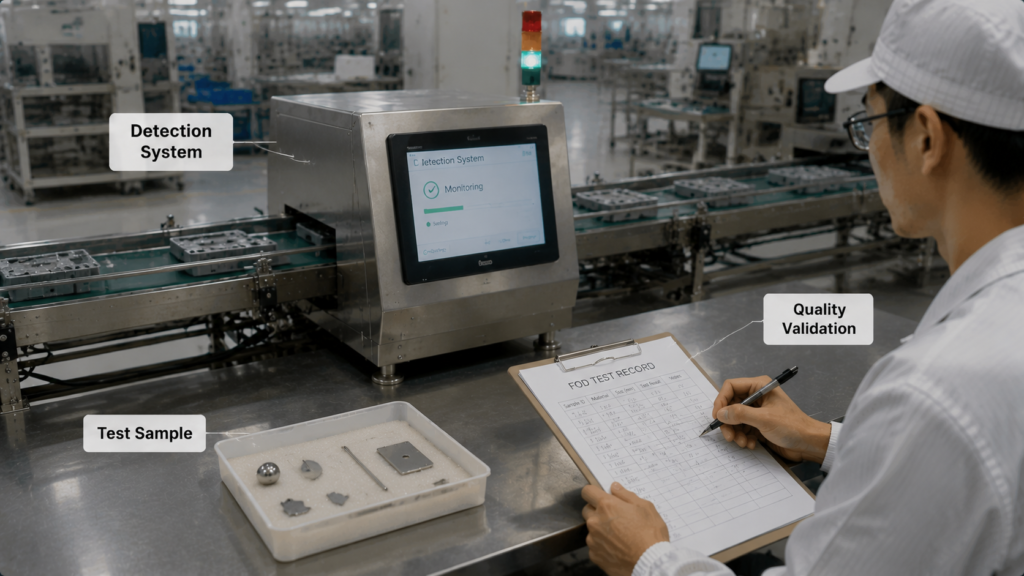
3.1 Test Plan Design: Define Your Goals Before You Start
Don’t turn on the detection equipment first — start by mapping out your full test plan:
- Set goals based on risk assessment: First, identify which foreign objects are high-risk, which are acceptable, what the critical size threshold is, what pass/fail criteria you’ll use, and which scenarios are out of scope. For example, for standard food products, you’ll focus on high-risk metal and glass, and can set looser criteria for hair; for injectable medications, even tiny visible particles are unacceptable.
- Build a test matrix: List all variables that could impact detection results to ensure you cover every critical scenario. Common variables include: foreign object material, size, shape, and placement; product SKU and packaging type; line speed; and environmental conditions (temperature, humidity, vibration, lighting).
- Set an appropriate sample size: There is no universal “30 runs is enough” rule. Sample size should be based on risk level, statistical confidence, AQL (Acceptable Quality Limit), internal company standards, or customer agreements. Higher-risk scenarios require larger sample sizes: injectable particle testing may need hundreds of runs for sufficient confidence, while coarse screening for consumer goods may only need a few dozen.
3.2 Pre-Test Preparation: Details Make or Break Result Accuracy
Poor pre-test preparation will render all your subsequent test results useless:
- Prepare standard foreign object samples: Test samples must be traceable, ideally certified reference materials from accredited providers with calibration certificates confirming exact size and material. Never use random scraps of wire or broken glass as test samples. Samples should cover all relevant shapes: spherical, flake, wire, irregular, plus critical size samples (objects right at your advertised minimum detectable size).
- Complete equipment and system checks: Run pre-test inspections and calibration to confirm equipment is in proper working order. Set access controls to prevent unauthorized parameter changes during testing. Confirm alarm, rejection, and line stop interlocks function correctly — for example, press the test button to verify it triggers both an alarm and the rejection mechanism.
- Control environmental conditions: Adjust temperature, humidity, lighting, vibration, electromagnetic interference, and cleanliness to match your test plan requirements, ideally matching actual production conditions. For example, semiconductor wafer particle testing must be performed in a certified cleanroom, otherwise particles from the test environment will skew results.
3.3 Formal Testing: Full Validation From Baseline to Continuous Operation
Run tests in order from basic to complex, to systematically validate performance:
- Empty line baseline test: Run the equipment with no products for a set period to measure background noise and baseline false alarm rates. If the system alarms constantly with nothing on the line, there is an equipment fault or excessive environmental interference that must be fixed before proceeding.
- Standard sample test: Run your prepared standard samples through the system per the test matrix, in different positions and orientations, to verify consistent detection across different materials, sizes, and placements. This is your core performance validation step.
- Critical size sample test: Run extra repeated tests on samples near the minimum detectable size to confirm stability. For example, if your advertised minimum is a 0.5mm steel ball, test 0.4mm, 0.5mm, and 0.6mm samples multiple times to confirm 0.5mm is consistently detected, not just caught occasionally.
- Random placement test: The previous tests use fixed, controlled positions, which do not match real production — real foreign objects appear in random positions and orientations. Toss samples randomly into products to simulate real-world uncertainty, and verify detection performance still meets your specs.
- Continuous operation test: Run the equipment for an extended period (e.g., 8 hours or 24 hours, matching a standard production shift), inserting standard samples at regular intervals. Verify if detection rates, false positive rates, alarm timing, and rejection accuracy drift over time, and track any unplanned downtime events.
- Response mechanism test: Detection is only the first step — the response after detection matters more. Test if alarms trigger in time, if the rejector accurately removes contaminated products, if line stops activate correctly, if data is automatically logged, and if the rework workflow functions properly. There is no point in detecting issues if downstream actions fail.
3.4 Data Analysis and Reporting: Make Results Traceable and Reusable
Testing isn’t finished when you run the last sample — you need to analyze results and document them properly:
- Retain full raw data: Save all raw test data, including sample IDs, equipment parameters, environmental conditions, operator names, and anomaly events. Don’t only record pass/fail results. Data must be accurate and tamper-proof for future traceability.
- Calculate core performance metrics: Use test data to compute detection rate, miss rate, false positive rate, response time, rejection success rate, and stability metrics, then compare them against your pre-defined acceptance criteria.
- Run root cause analysis for failures: If a test fails, don’t just mark it as “failed” — identify the underlying cause. Is the equipment not sensitive enough? Is there an algorithm bug? Is environmental interference to blame? Is it product effect? Operator error? Poor sample design? Only fixing the root cause leads to real improvement.
- Issue a formal test report: The report should include reference standards, test methodology, test matrix, raw data results, final conclusions, deviation handling notes, and improvement recommendations. It should be clear and fully traceable, so someone who did not run the test can understand exactly how it was conducted and whether the results are reliable.
4. Industry-Specific Testing Best Practices
Foreign object detection requirements vary dramatically across industries, and testing priorities shift accordingly. Here are key actionable tips for the most common sectors.
4.1 Food & Beverage
Food and beverage is one of the most widespread use cases for foreign object detection. Most lines use metal detection, premium lines add X-ray, surface inspection uses machine vision, and high-risk products use combined multi-technology systems.
- Reference standards: HACCP (Hazard Analysis and Critical Control Points), ISO 22000 food safety management systems, internal quality specifications, customer quality agreements.
- Testing priorities: Pay extra attention to detection performance at packaging edges, the most common spot for missed detections. For wet, high-salt products (pickles, deli meats, canned goods) heavily validate product effect compensation to reduce false alarms. Thoroughly test rejection mechanism reliability to ensure contaminated products are removed correctly, with no false rejects or missed rejects.
4.2 Pharmaceutical Injectables
Pharmaceutical detection has the strictest requirements, especially for injectables, which enter the bloodstream directly — foreign particles can cause severe, life-threatening harm. The standard setup uses automatic visual inspection machines (based on light scattering or machine vision) paired with manual review.
- Reference standards: USP <790> Visible Particulates in Injections, USP <788> Particulate Matter in Injections, GMP (Good Manufacturing Practices), regional pharmacopeia requirements.
- Testing priorities: Clearly distinguish between visible particulates and sub-visible insoluble particles, which have separate test methods and acceptance criteria. Check for false positives caused by glass container glare or air bubbles in the liquid. Due to strict regulatory requirements, thoroughly validate audit trails and data integrity to ensure all records are traceable and tamper-proof, meeting rules like FDA 21 CFR Part 11.
4.3 Wireless Charging FOD
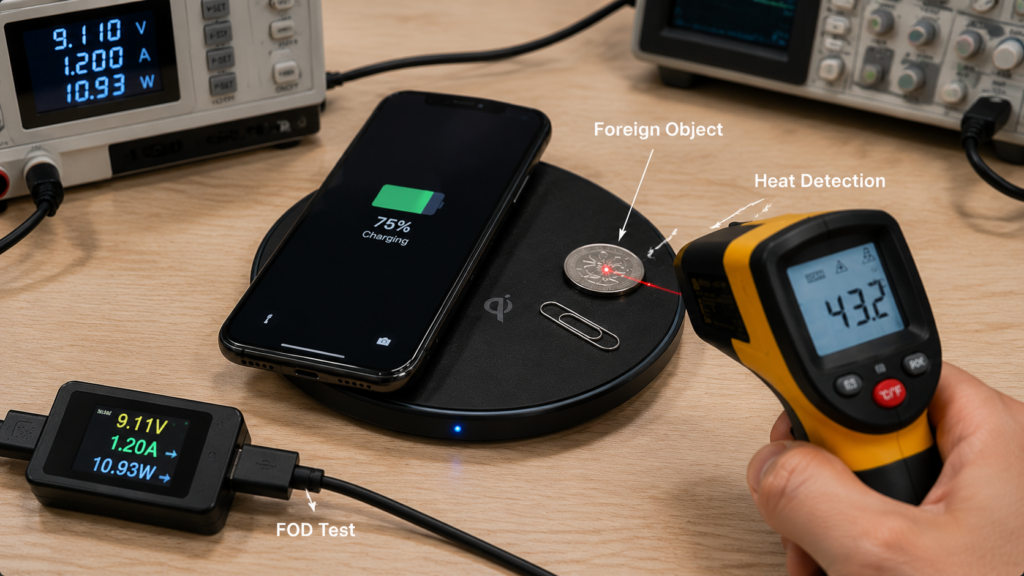
Wireless charging FOD testing is a standard consumer electronics validation step. If metal objects like coins, paper clips, or keys sit on a wireless charger, eddy currents can cause overheating and even fire. Common detection methods include electromagnetic induction, temperature rise monitoring, and power loss detection.
- Reference standards: WPC (Wireless Power Consortium) Qi specifications, product safety standards, EMC (Electromagnetic Compatibility) requirements.
- Testing priorities: Cover all common metal foreign objects: coins, paper clips, keys, thumbtacks. Test performance at different positions (center, edge of the charging area) and orientations (flat, vertical, angled). Verify response speed at all fast-charging power levels to ensure charging stops in time to prevent overheating.
4.4 EV Batteries
Foreign objects — especially metal particles — are a leading cause of battery short circuits and thermal runaway, so detection requirements are extremely strict. Common solutions include machine vision, electromagnetic detection, X-ray, and multimodal fusion for high-end lines.
- Reference standards: Internal manufacturing process specifications, battery safety standards, customer quality agreements.
- Testing priorities: Focus on detection of metal particles and electrode burrs. Verify that electrode wrinkles or dust are not falsely flagged as foreign objects. Since line speeds vary widely across production steps, validate detection windows, response times, and rejection/marking capabilities against actual line parameters to ensure consistent performance at high speeds.
4.5 Semiconductor Wafers
Semiconductor wafer manufacturing has the highest cleanliness requirements: tiny particles on wafer surfaces cause chip defects, even total failure. Common detection solutions include laser scattering detection, dark field inspection, and electron microscopy analysis.
- Reference standards: SEMI (Semiconductor Equipment and Materials International) standards, cleanroom specifications, internal process control standards.
- Testing priorities: All testing must be performed in a certified cleanroom to avoid external particle interference. Control micro-vibration, which can drastically reduce detection accuracy. Validate particle size distribution accuracy and defect classification accuracy — the system should be able to distinguish between particles, scratches, and crystal defects.
4.6 Public Security Screening
Airport, subway, and station security screening is essentially foreign object detection for prohibited items in luggage or on people. Common solutions include walk-through metal detectors, baggage X-ray machines, CT scanners, and AI image recognition.
- Reference standards: Regional security equipment standards (e.g., TSA screening requirements, EN 62386 for walk-through metal detectors).
- Testing priorities: Verify detection performance when objects are obscured, overlapping, or disguised — for example, a knife hidden in clothing, prohibited items mixed with everyday goods, or wrapped in masking materials. Test detection rates for different materials and types of prohibited items, plus false positive rates to avoid excessive alarms that slow down passenger throughput.
4.7 Autonomous Driving Road Debris Detection
Autonomous vehicle perception systems need to identify all types of road debris: fallen cargo, tire fragments, rocks, abandoned items, to avoid accidents. The standard solution is multimodal fusion of cameras, mmWave radar, and LiDAR.
- Reference standards: ISO 26262 functional safety, ISO 21448 SOTIF (Safety of the Intended Functionality), internal perception testing specifications.
- Testing priorities: Focus on detection of small, low-lying obstacles like tire fragments, fallen boxes, traffic cones, rocks, and scattered cargo. Validate performance in harsh conditions: night, rain/fog, backlight, and glare. Test detection rates at different driving speeds, plus false positive rates — you don’t want the car slamming on the brakes for leaves or plastic bags on the roadside.
5. Common Pitfalls and FAQ
5.1 5 Most Common Mistakes to Avoid
These missteps lead to inaccurate test results, wasted money, and even hidden safety risks:
- Only testing standard spherical objects: Many teams test with perfect spherical samples and call the system合格, but real-world foreign objects are almost always flakes, wires, or irregular shapes — all far harder to detect. Testing only spheres almost guarantees missed detections in real production.
- Only running lab validation: Labs have controlled, low-interference environments that produce great test results, but on the production floor, vibration, temperature/humidity swings, and packaging interference can drastically reduce performance. Always run on-site validation that mimics real production conditions.
- Assuming higher sensitivity is always better: Cranking sensitivity to the max feels safer, but it drives false positive rates so high that lines can’t run efficiently. Eventually, frontline staff will turn off alarms entirely, making the system useless. Always balance miss risk and false positive costs.
- Using a one-size-fits-all sample size: Applying a “30 runs” rule to every scenario is incorrect. Higher-risk, stricter-use cases require larger sample sizes, designed around statistical confidence and acceptance rules.
- Skipping re-validation after changes: Many teams treat a single validation as permanent, but line speed increases, packaging changes, product formula updates, algorithm updates, light source replacements, and equipment parameter tweaks can all impact detection performance. Any change requires re-validation.
5.2 Frequently Asked Questions
What’s the smallest size a foreign object detection system can detect?
There is no universal answer — it depends entirely on the detection technology, foreign object material, background product, inspection speed, object placement, and test conditions. For example, laser scattering systems for semiconductors can detect nanoscale particles, food metal detectors typically detect 0.3–1mm metal, and autonomous driving vision systems may only detect road debris down to the centimeter scale. A standalone “minimum size” number with no context is meaningless.
How do I choose between metal detection and X-ray?
If you only need to detect metal foreign objects, have a limited budget, and your products don’t use metal/foil packaging, metal detection is sufficient. If you need to detect non-metal foreign objects (glass, stone), have metal/foil packaging, or need to inspect inside sealed packaging, X-ray is the better choice. Note that X-ray has much higher upfront costs and requires dedicated radiation safety planning and training.
Do I need to re-validate my detection system if I speed up the production line?
Absolutely. When line speed increases, the inspection window for each product gets shorter, and equipment response time and rejection mechanism accuracy are directly affected — old parameters will no longer work. For example, if your line ran 500 units per minute with perfectly timed rejection, speeding up to 800 units per minute can cause delayed rejection, letting contaminated products slip through.
How do I reduce false alarms from wet or high-salt products on a metal detector?
First, enable and tune product effect compensation: let the detector learn the baseline signal of a normal product and subtract that signal to reduce false alarms. If compensation isn’t enough, switch to a different detection technology like X-ray, or use a combined metal detection + vision system for dual validation to cut false positives.
Can AI-powered visual inspection fully replace human inspectors?
Not yet, especially in high-risk scenarios. AI vision drastically improves efficiency and reduces manual workload, but it has clear limitations. For one, AI algorithms have boundaries — they may miss or misclassify rare, unseen foreign objects. For another, AI false positive samples still require manual review, especially in high-risk industries like pharma and food, where a human backup is always required.
6. Future Trends
As manufacturing advances and safety requirements rise, foreign object detection technology is evolving rapidly, with four clear emerging trends:
6.1 AI and Explainable Detection
Many current AI detection algorithms operate as “black boxes” — you don’t know why something was flagged as a foreign object, making troubleshooting extremely difficult. Future development will focus on few-shot learning, anomaly detection, and explainability: models that train without massive labeled datasets, and can clearly explain the reason for an alarm, making detection more transparent and reliable.
6.2 Widespread Multimodal Fusion
Single-technology systems are hitting performance ceilings. Future systems will use far more combined solutions: vision + X-ray, electromagnetic + vision, optical + acoustic, and more. Fusing data from multiple sensors lets systems cover more foreign object types and handle more complex, high-interference scenarios.
6.3 Data Traceability and Predictive Maintenance
Detection systems will no longer be standalone devices — they will integrate fully with MES (Manufacturing Execution Systems), QMS (Quality Management Systems), and maintenance platforms. Combining detection data with production data enables trend analysis and early warnings. For example, a gradual rise in false positive rates might indicate a decaying light source, so maintenance can be scheduled before failures happen, instead of reacting after problems occur.
6.4 Higher Precision and Better Environmental Adaptability
As semiconductors, EVs, pharma, and high-end consumer electronics advance, detection precision requirements will keep rising, moving from micron-scale to nanoscale resolution. At the same time, anti-interference performance for complex backgrounds and real-time in-line detection capabilities will improve, keeping up with faster line speeds and more complex product designs.
Foreign object detection testing is never a box-ticking quality exercise — it’s a systematic engineering practice that balances risk, cost, and real-world use cases. Whether you’re selecting detection equipment, running validation tests, or managing a quality system, don’t fixate on a single metric. Go back to your actual requirements, and answer three core questions: what are we trying to prevent, how much risk can we accept, and what’s our budget? That’s how you build a detection program that actually works, and protects your product quality and safety.